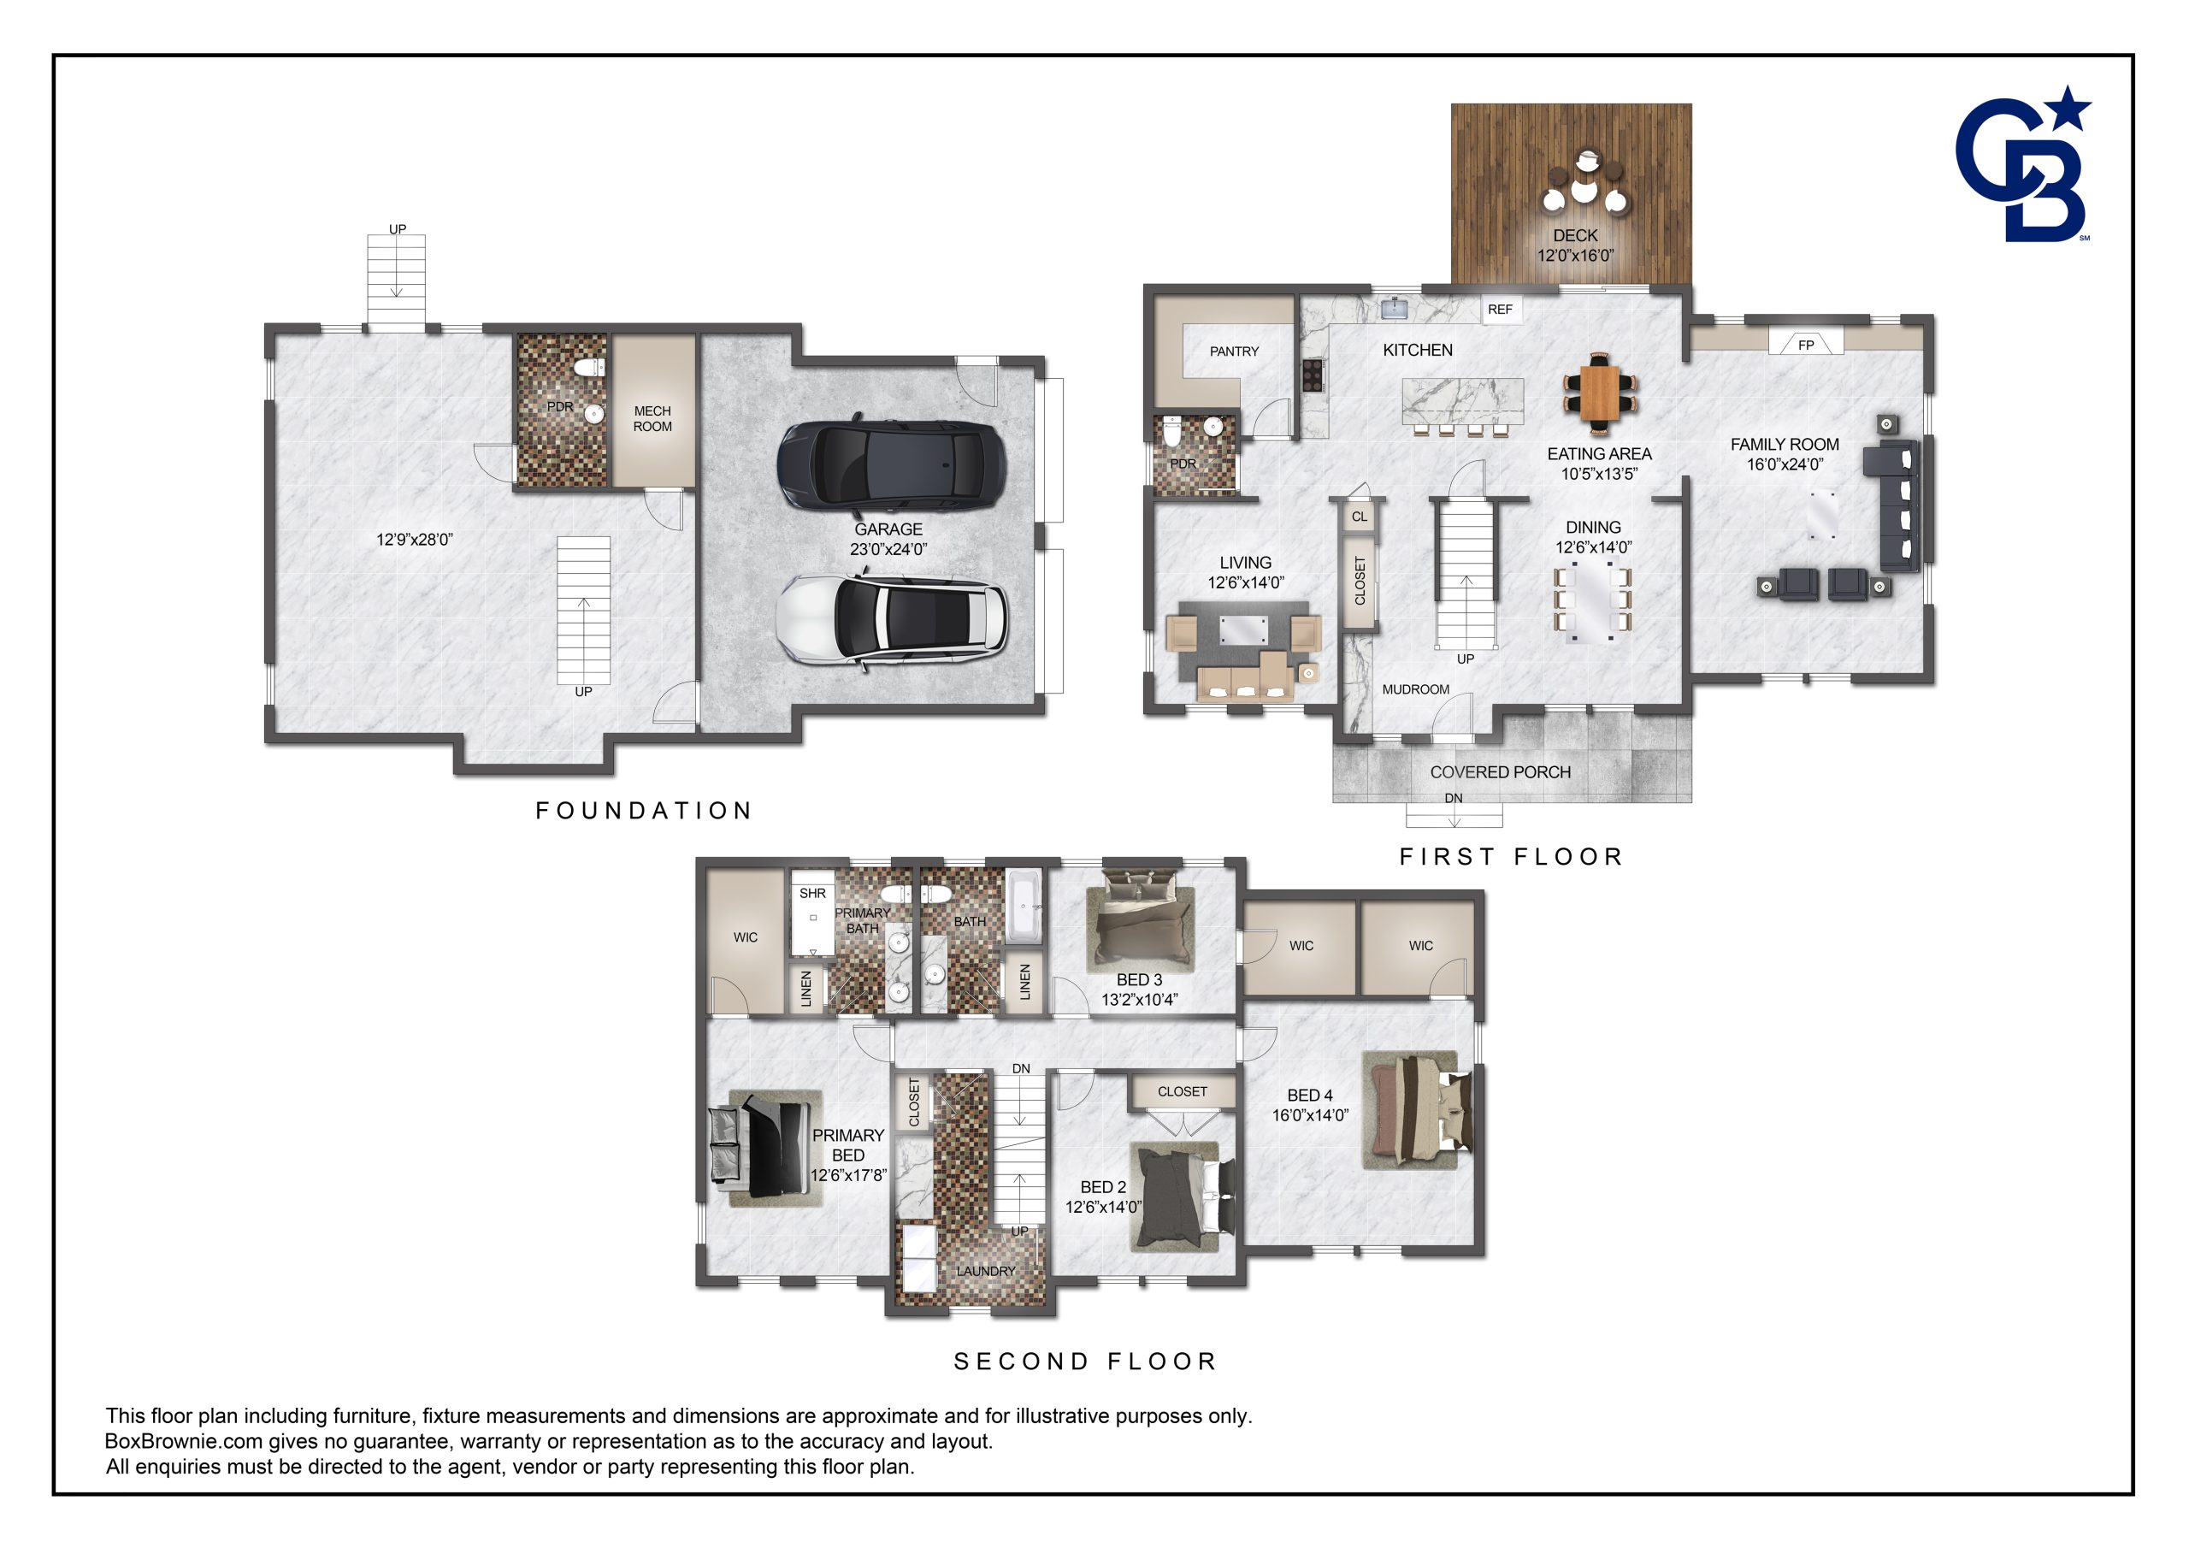
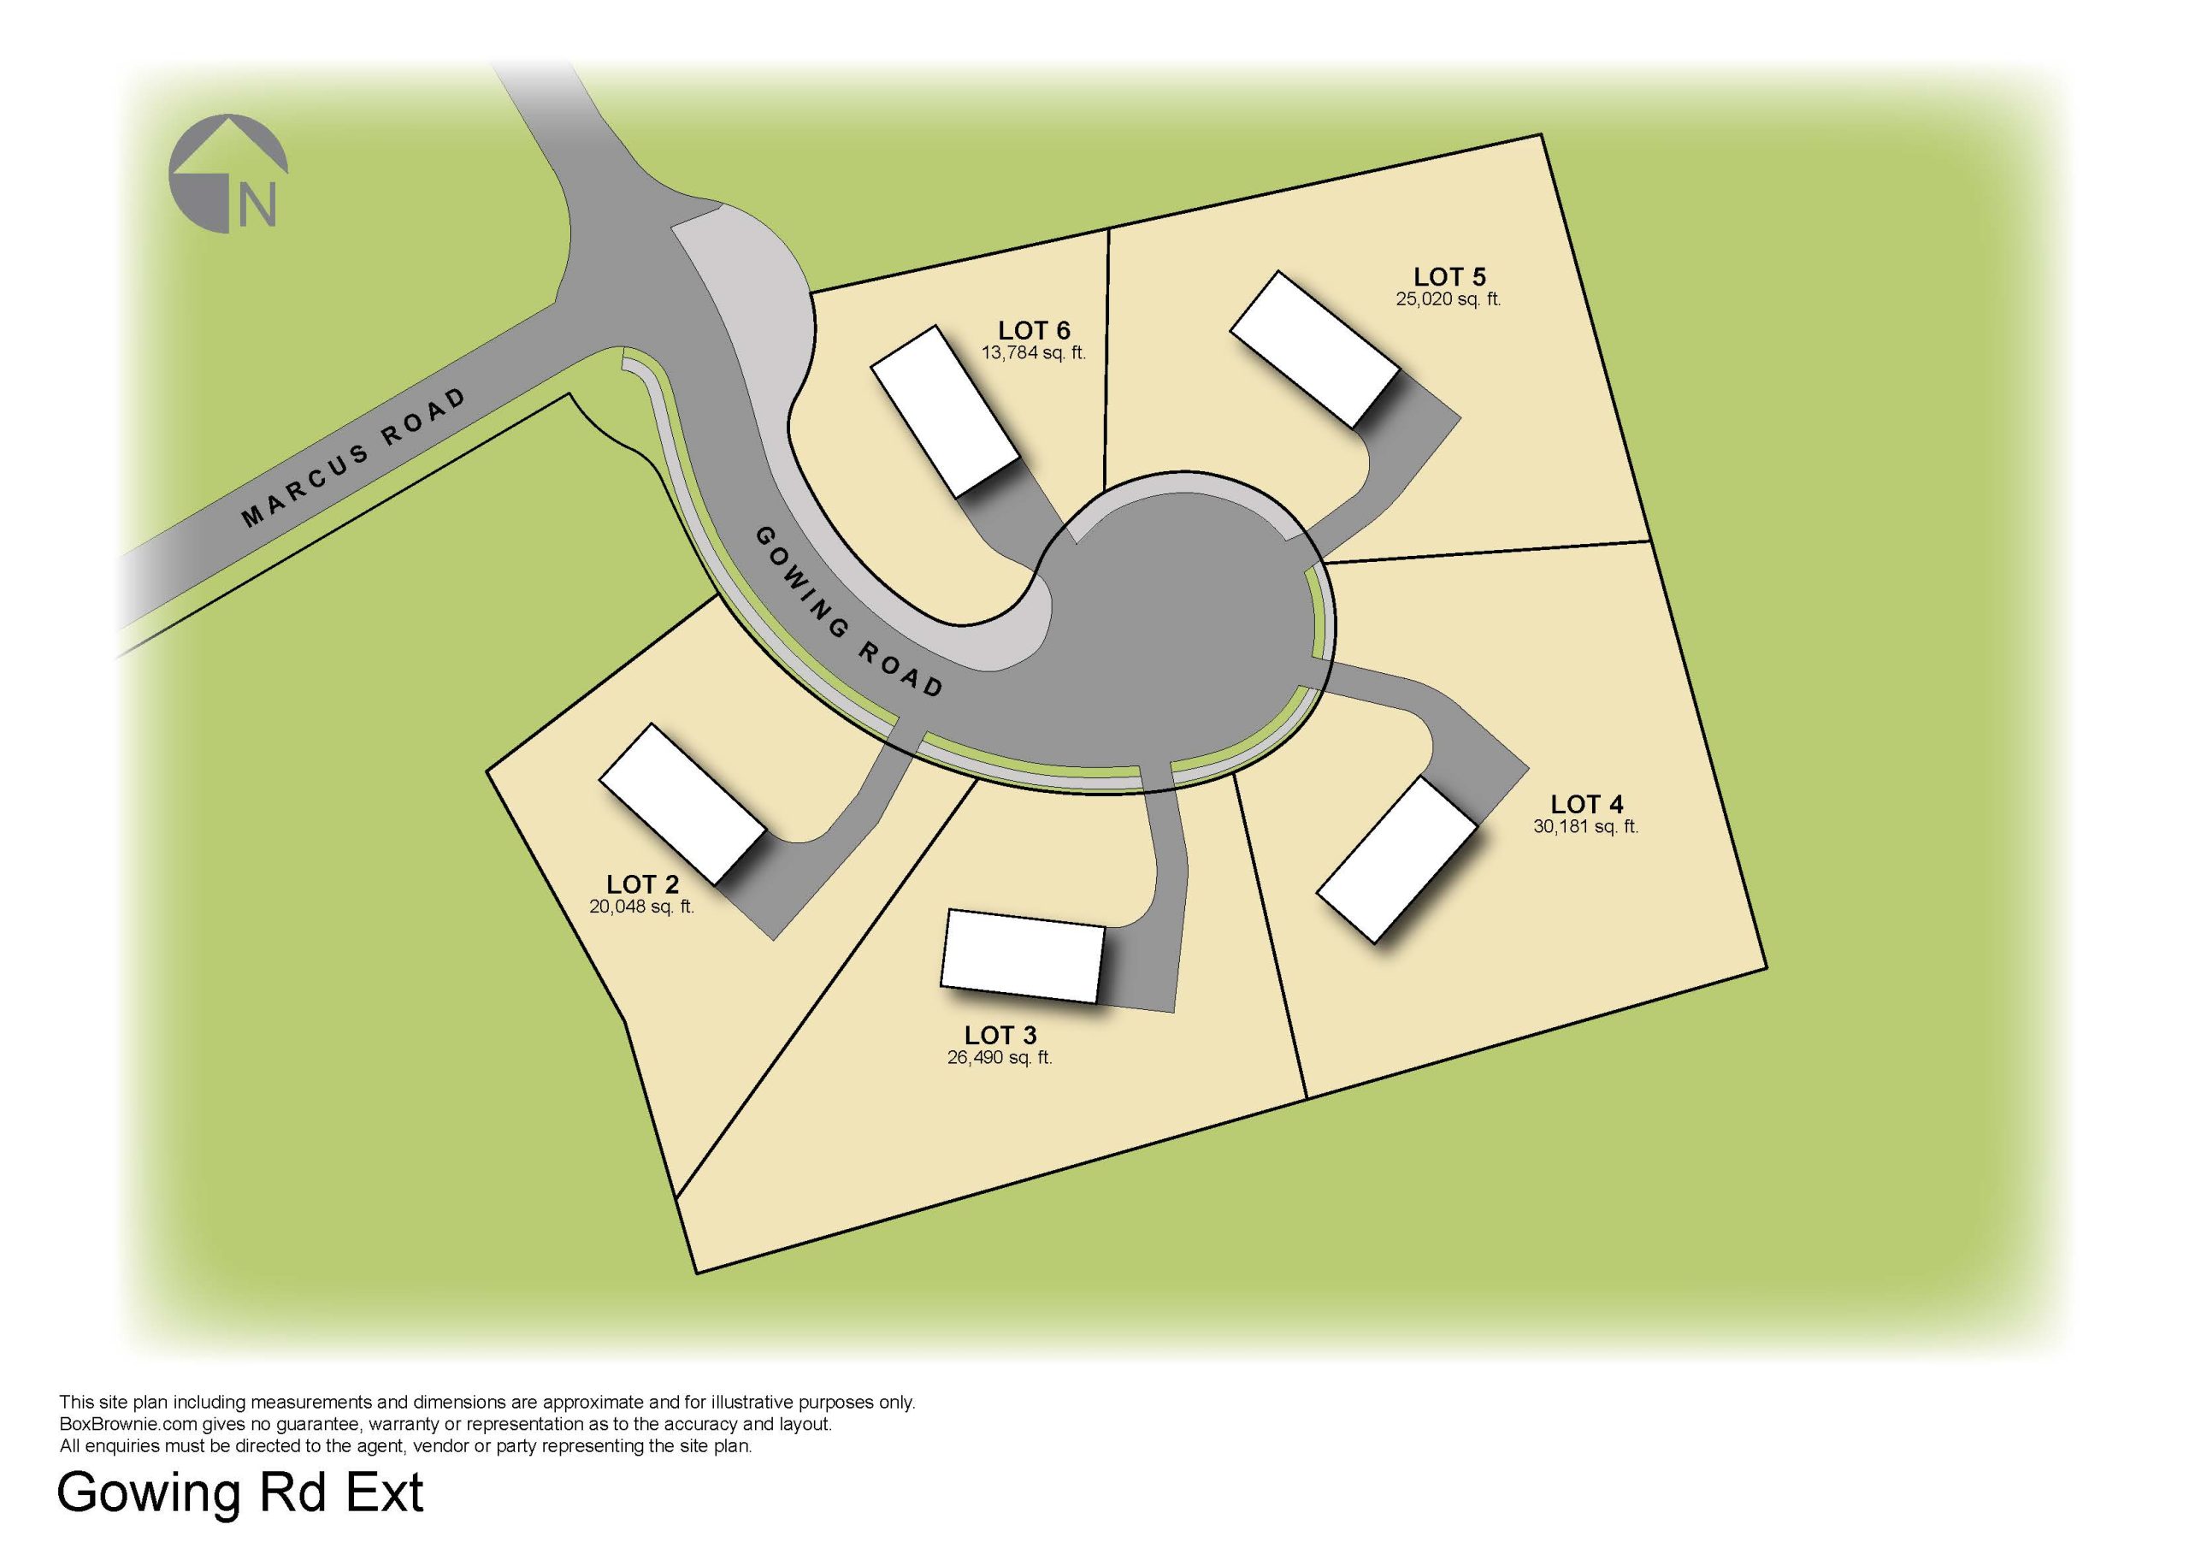
A rare opportunity to build your dream home in a five-lot subdivision nestled on a quiet cul-de-sac within an established neighborhood. These semi-custom homes offer approximately 3,600 square feet of thoughtfully designed living space, featuring 4 bedrooms, 2 full bathrooms, 2 half bathrooms, and a 2-car garage.
STARTING AT $1,450,000
FOUNDATION
• Poured concrete footings & walls: 3,000 PSI
• Exterior walls damp-proofed to meet local building codes
FRAMING EXTERIOR- 2X6
• Size of timber will meet or exceed local building requirements
• Exterior and walls: 2”x 6” construction per plan, 16” on center
• Sill: 2”x 6”pressure treated, Floor joists: 2” x 10”, 16” on center, Roof rafters: 2” x 10”, 16” on
center
• Roof: 1⁄2” plywood, Floors: 3⁄4” tongue and groove underlayment, Exterior walls: 7/16” O.S.B.
ENERGY EFFICIENT INSULATION
• Ceiling: R-38, Basement ceiling: R-30 faced, Exterior Walls: R-21 un-faced with Poly
• Insulation R values may be adjusted to meet MA Energy codes
ROOFING
• Architectural style shingles, 30-year limited factory warranty
• Roof vents, drip edge and ice & water shield in critical areas
• Color choices from builder’s supplier
• Metal accent roof
WINDOWS
• Double-hung vinyl with built-in grills, screens, dual tilt-ins and removable sashes
• Insulated Low-E Argon Energy Star rated
DOORS
• Interior: Masonite smooth hollow core shaker doors
• Exterior: Thermatru fiberglass insulated weather stripped doors
• Garage: Steel insulated doors with garage door opener
SIDING
• CertainTeed vinyl siding from builders samples, applied over Tyvek house wrap or equal
• Includes Cedar shake impressions on front facing gable peaks or board & batten
INTERIOR WALLS AND CEILINGS
• Walls: 1⁄2”blueboard w/ plaster finish, with 2 coats of Sherwin Williams eggshell latex paint or
equal
• Ceiling: 1⁄2” blueboard w/ textured plaster ceiling
INTERIOR TRIM
• Window and door trim 31⁄2” Stratford casing style molding, Baseboard: colonial style 5 1⁄2”
• Interior trim painted white with 2 coats Sherwin Williams or equivalent, semi-gloss latex paint
• Handrail on interior stairs will be sealed
• Wainscoting and crown molding included in the dining room
FLOORING
• Kitchen, Living room, Dining Room, Family Room, Stairway and Upstairs Hall: pre-finished
3 1⁄4” red oak hardwood – colors from builders selections.
• Bathrooms and laundry: Tile and grout to be chosen from builder’s supplier
• Bedrooms: Carpeting- allowance per sq. yard including installation and padding, from builder’s
designated supplier
• Lower level: Vinyl plank to be chosen from builder’s supplier
KITCHEN
• Kitchen cabinets and hardware will be chosen from builder’s supplier
• Granite countertop to be chosen from builder’s supplier
• Tile backsplash allowance
• Appliance allowance includes stainless steel propane gas range, dishwasher, microwave/wall oven
combo
BATHROOMS
• Choice of vanities color with choice of granite tops and white under mount sinks from builder’s
supplier
• There will be two full baths and two half baths
• Sinks and toilets-white, Gerber or equal
• White fiberglass 5’ one piece tub/shower in common bath and 5’ tiled shower in the primary
PLUMBING
• Washer and electric dryer hook-up included with exterior vent. Navien tankless or equivalent on
demand propane water heater
• Exterior water spigots at front and rear of house
• Town water, private sewer (septic system)
ELECTRICAL
• 200-amp service
• Cable outlets in family room & bedrooms
• Exterior GFI outlet at front and rear of house with exterior lighting at all doors and one spot light
• Light fixtures with switches in all hallways and staircases. Electrical outlet spacing will be to code
• One light over sink, recessed in kitchen, one fixture in dining room, family room, living room,
and front foyer.
• One overhead light with switch in all bedrooms and walk-in closet
• One vented exhaust fan and one light over each bathroom mirror in bathrooms
• Builder will supply fixtures
FIREPLACE
• One zero clearance. Stone hearth & sides to be chosen from builder’s supplier
HEATING/COOLING
• Heat Type: Forced warm air by propane
• Central air conditioning
• High efficiency air filter
SHELVING
• White ventilated closet shelving
• Custom closet in primary bedroom
CLEANING
• The house and lot will be professionally cleaned and ready for occupancy at the time of closing
EXTERIOR FEATURES
• 12’ x 16’ Deck built of pressure treated wood with concrete column bases for support (per lot
plan)
• Trex decking, or equivalent, from builder’s choices with PVC railings
• Hand rail and balustrade to meet local building code
DRIVEWAY
• Asphalt driveway. Size, shape, and location of driveway at Builders discretion (per lot plan)
FRONT STEPS AND WALKWAY
• Front stairs and front deck will be pressure treated wood with Trex deck material, or equivalent,
and vinyl railing. Walkway will be pavers.
LANDSCAPING
• Builder will grade, loam, rake and seed where disturbed to blend with the natural contour of the
land and foundation plantings at builders discretion. Backfilling, final shaping of the lot and trees
to be cut or left standing, shall be left to the discretion of the builder. Builder is not responsible
for the health or removal of the existing trees.